

Service Southern Maine
Site Work
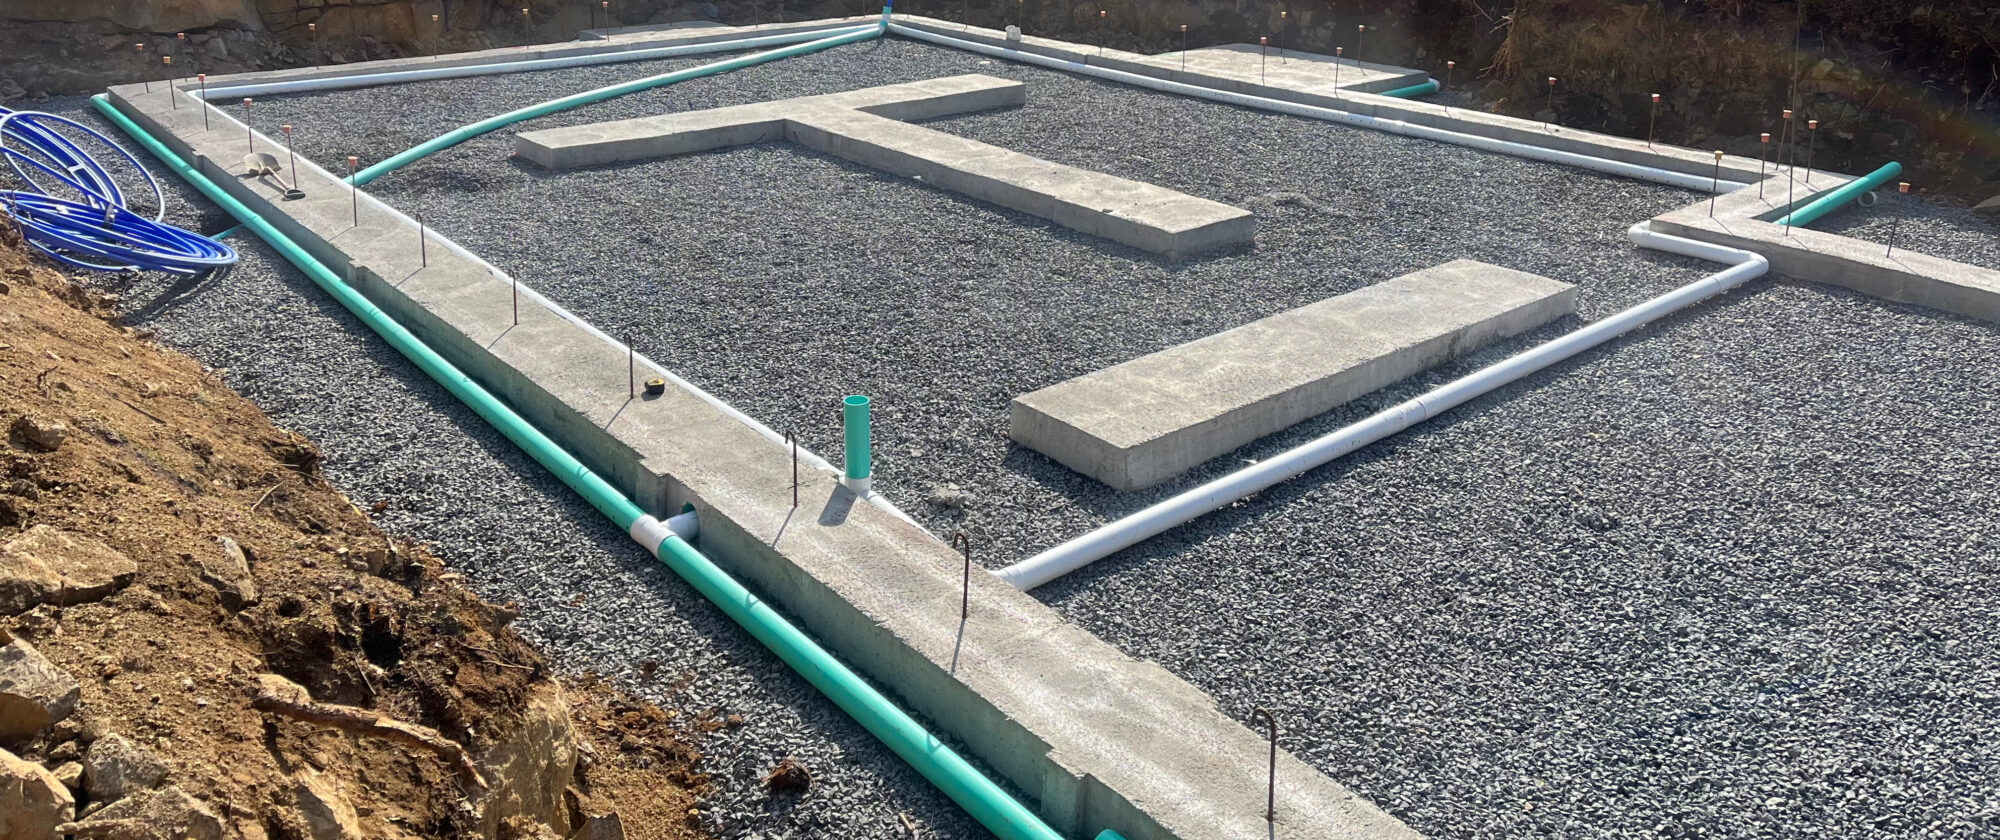
Foundation excavation, rough and finish grading, backfill, and compacted gravel base — the part every other trade depends on.
Site work is the part of a build nobody photographs and everybody feels. A foundation hole cut to the builder’s dimensions gives the footings a true line. Backfill compacted in lifts keeps the slab flat and the driveway where you put it. And a finish grade that falls away from the house keeps water moving away from it for as long as you own it.
It is not only new houses. Additions, garages, barns and accessory dwelling units need the same work at a smaller scale, and they are usually tighter to get into — close to a building somebody is living in, with a finished lawn and a septic field to keep off.
What the work covers
- Foundation and footing excavation, cut to the builder’s dimensions
- Additions, garages and accessory dwelling units, including tight access alongside an existing house
- Backfill and compaction in lifts
- Rough grading, and finish grading with topsoil where it is going to be seeded
- Compacted gravel base for slabs, driveways, and outbuildings
- Retaining and slope work where the land does not cooperate
- Erosion control that satisfies the town inspection
Ledge and water
Two things drive cost on a York County site more than anything else. The first is ledge: whether it is there, how deep, and whether it can be worked around.
We break small areas of ledge by hammering with the machine. We do not blast. If a site turns out to need more than a hammer can sensibly handle, you are better off redesigning around it or bringing in a blasting contractor, and we will tell you which as soon as we know.
The second is groundwater and the seasonal high water table, which decides how deep you can realistically go.
Both are worth knowing before a price gets committed to paper, which is why the site walk happens first.
Send us the plan and we will cut to the builder’s dimensions. If the plan is not drawn yet, we can tell you what the ground will allow before the design is locked in.